
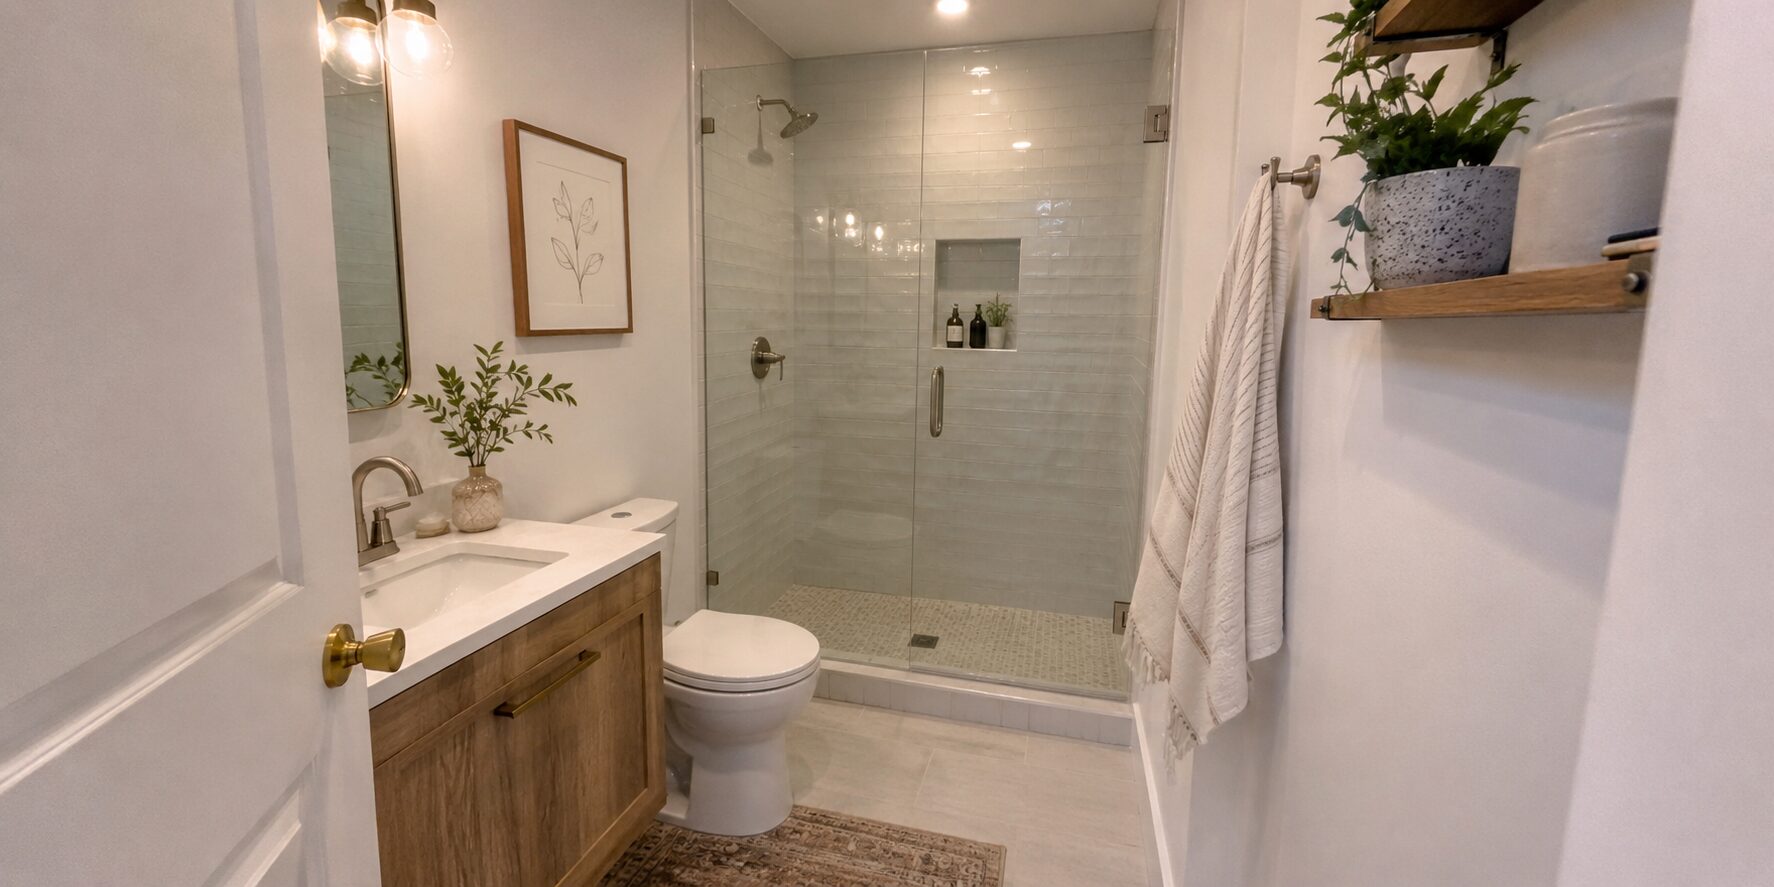
A small bathroom can feel tighter than it is, even when it has everything you need. The good news is that square footage is only part of the story.
The best small bathroom ideas change what your eye notices first. When light travels farther, the floor stays visible, and surfaces feel calm, the room starts to open up. If you are planning a bathroom remodel, these choices help you overcome the frustrations of a small space.
Remember, thoughtful bathroom design does more than just freshen the look of your home; it makes the area feel significantly more functional and easier to use every day.
Key Takeaways
- Streamline the Color Palette: Use a consistent, neutral color scheme across walls, trim, and ceilings to blur sharp edges and create the illusion of expanded space.
- Maximize Floor Visibility: Opt for floating vanities, wall-hung toilets, and sliding or pocket doors to expose more floor area, which makes the room feel inherently larger.
- Strategic Use of Reflection: Incorporate large, frameless mirrors and glass shower enclosures to bounce light deep into the room and eliminate visual barriers.
- Prioritize Large-Format Tile: Choose larger tiles with minimal grout lines to create a seamless, continuous look that prevents the space from feeling chopped up.
- Build Vertically, Not Out: Utilize vertical height for storage needs by incorporating recessed medicine cabinets or tall shelving, keeping countertops free of clutter.
Start with One Calm Color Story
Most small bathrooms feel tighter because the eye keeps stopping at different colors, materials, and sharp contrasts. Dark ceilings, bold trim, and mismatched finishes can break the room into smaller sections before you even notice it. A softer and more connected design approach helps the space feel more open right away.
One of the best small bathroom ideas is sticking to a calm and consistent color palette. Using similar tones across the walls, trim, vanity, and ceiling creates a smoother visual flow throughout the room. Warm white, pale greige, soft taupe, and light gray are popular choices because they naturally reflect light and make the space feel larger.
The flooring also plays a major role in how spacious the bathroom feels. When the floor color stays close to the wall color, the room appears more unified and less busy. A vanity within the same color family can help the design feel cleaner instead of crowded.
Some homeowners try bold wallpaper or heavy contrast to create personality in a small bathroom. While that style can work in certain spaces, lighter and more balanced tones usually create a calmer result. Simple color continuity often does more for visual space than adding extra storage or decor.
The eye naturally reads open surfaces and fewer visual interruptions as more space. Keeping the ceiling light helps prevent the room from feeling shorter or boxed in. Even small details like neutral shower curtains and frameless mirrors can make the bathroom feel brighter and easier on the eyes.
Window trim, bulky frames, and sharp color breaks can interrupt the flow of the room. That is why many modern bathroom remodels focus on clean lines and low-contrast finishes. These subtle design choices can completely change how a small bathroom feels without increasing the square footage.
Make Light Bounce Farther With Mirrors
Mirrors pull a room outward because they double what you see. In a compact bath, one large mirror usually works better than two small decorative ones. A larger mirror helps the room feel brighter and more open.
It is often a smart design choice to mirror the wall as wide as the vanity, or wider if the layout allows it. Frameless edges feel lighter and help reduce visual weight in the room. A mirror that reaches close to the countertop also avoids a bulky border that can hem in the space.
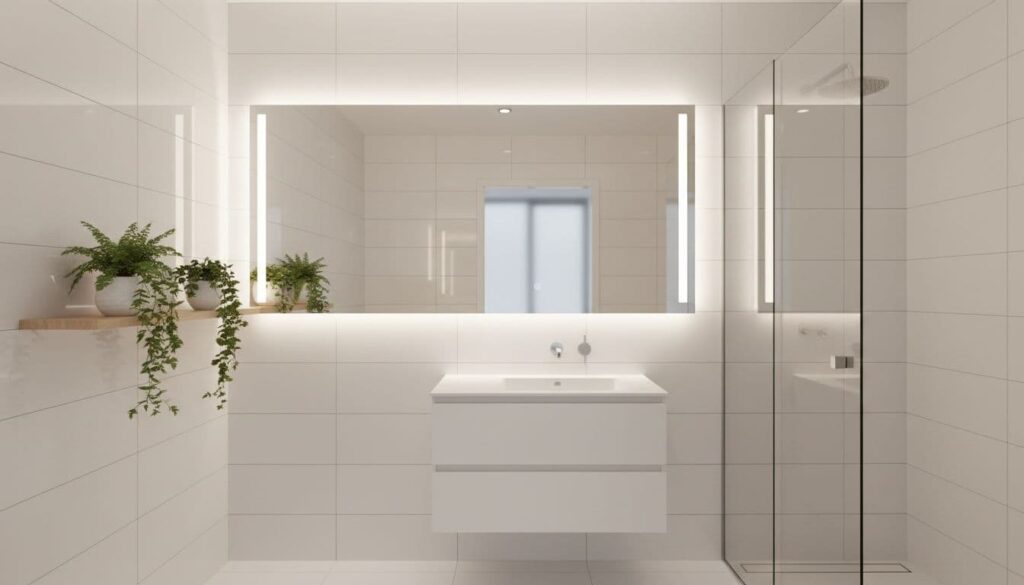
Lighting matters as much as mirror size. Strategically placed wall-mounted sconces at eye level or a well-placed LED strip around the mirror reduce shadows throughout the bathroom. This helps the whole room look clearer and less boxed in.
Placement counts, too. A mirror positioned across from the brightest wall or near a window can throw natural light deeper into the room. Meanwhile, a tiny framed mirror can act like a visual stop that breaks up the flow.
Glass shower doors help for the same reason. Your eye can travel through the enclosure instead of stopping at a curtain, which helps the layout feel more open. If privacy matters, frosted glass achieves a similar airy effect without putting everything on display.
Choose Fixtures That Show More Floor
Fixtures change the feel of a bathroom faster than paint. A floating vanity, wall-mounted sink, or wall-hung toilet exposes more floor, and that visible floor is the key to creating a space that feels expansive. When selecting fixtures, the goal should be to maximize floor space and create an airy, open atmosphere.
Keep scale in mind when you shop. A bulky 24-inch-deep vanity can crowd a narrow room, while a shallower cabinet gives you more elbow room. If the wall space is tight, a corner vanity is another smart choice that helps preserve movement.
Some homeowners prefer the open aesthetic of a pedestal sink, but it eliminates storage. A slim floating vanity often lands in the sweet spot because it provides necessary storage while keeping clear floor space underneath. This combination helps the bathroom feel functional without looking crowded.
The door also steals space when it swings into the room. In many remodels, a pocket or sliding door improves the bathroom layout by freeing up a surprising amount of square footage. Even moving the towel bar off the main wall can help calm the view and make the layout feel more open.
Try to keep the floor outline simple. When the vanity, toilet, and hamper do not crowd the same sightline, the room stops feeling like a cramped storage closet with plumbing. A cleaner layout helps the bathroom feel more open and easier to move through.
Let Tile and Glass Stretch the Room
Tile can either stretch a room or chop it up. Large-format tile usually wins because fewer grout lines create a cleaner and longer view. A smoother surface helps the bathroom feel less busy and more open.
Using the same tile inside the shower and on the main floor helps even more. The eye moves across one surface instead of stopping at the shower curb or a busy pattern change. This continuity helps the layout feel cleaner and less divided.
Direction matters, too. Vertical tile pulls attention upward, while a horizontal layout can make a skinny wall feel wider. Vertical stripes in your tile layout or paint color can also draw the eye up and add more visual height to the space.
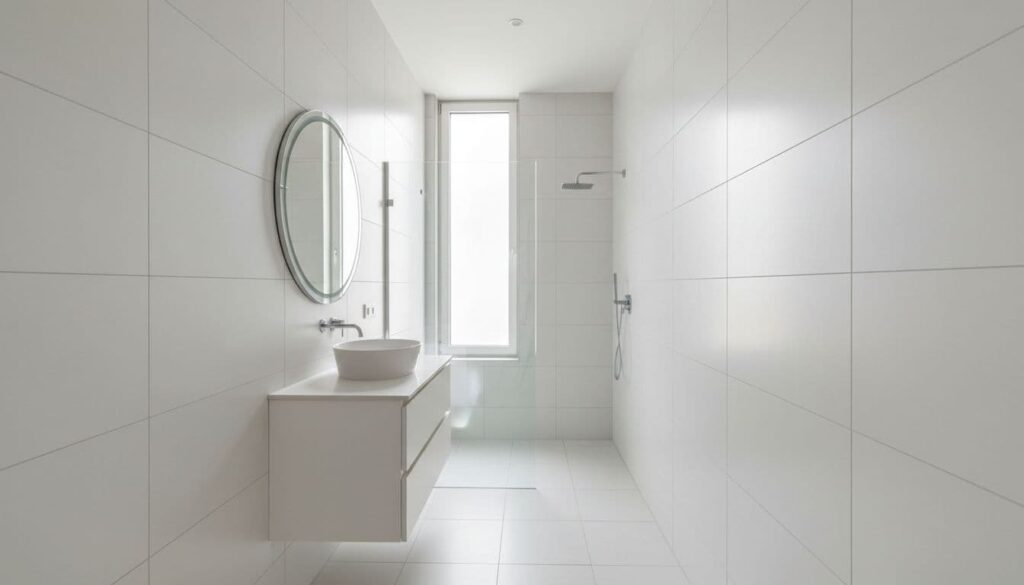
If you are updating the wash area, extending the tile backsplash all the way to the ceiling can further emphasize verticality. A low-profile shower curb or curbless entry also keeps the floor plane cleaner and more connected. That continuity can make a narrow bathroom feel less boxed in.
Do not assume a tiny room needs tiny patterns. Many designers prefer larger-scale tile because bigger shapes can feel calmer than a patchwork of small details. On the floor, grout that sits close to the tile color helps the surface read more smoothly.
Cut Visual Noise and Plan the Remodel Right
Even well-chosen finishes can lose their effect if the room is packed with visual interruptions. Too many hardware finishes, accent colors, and decor pieces can make a small bath feel restless. A simpler design approach usually creates a calmer and more open result.
Try repeating one metal finish, one wood tone, and one main wall color throughout the space. That restraint makes the room feel settled, which is often what people mean when they say a bathroom feels bigger. A few well-placed vintage touches can still add personality without creating clutter.
Successful projects rely on a functional layout that maximizes every square inch. While a large soaking tub may feel overwhelming in a compact room, a petite freestanding tub can still maintain a sense of openness. Spending more on quality finishes and a professional bathroom renovation often pays off longer than filling the room with bulky trend pieces.
If your project includes moving plumbing, changing the shower size, or adding ventilation, plan those choices early. Proper early planning helps prevent costly bathroom remodel mistakes that are harder to hide in a compact space. Good planning also protects both storage capacity and clear sightlines throughout the room.
Spend money where the eye lands first, such as on lighting, tile, the vanity, and the shower opening. Skip extras that add bulk but offer little daily use. The best upgrades often feel almost invisible because the room reads as one continuous and open space.
Build Storage Up, Not Out
Storage helps, but visible clutter makes a small room feel crowded fast. The fix is simple: keep the counter as empty as possible and hide daily items in drawers, bins, or a medicine cabinet. A cleaner surface helps the bathroom feel calmer and more open.
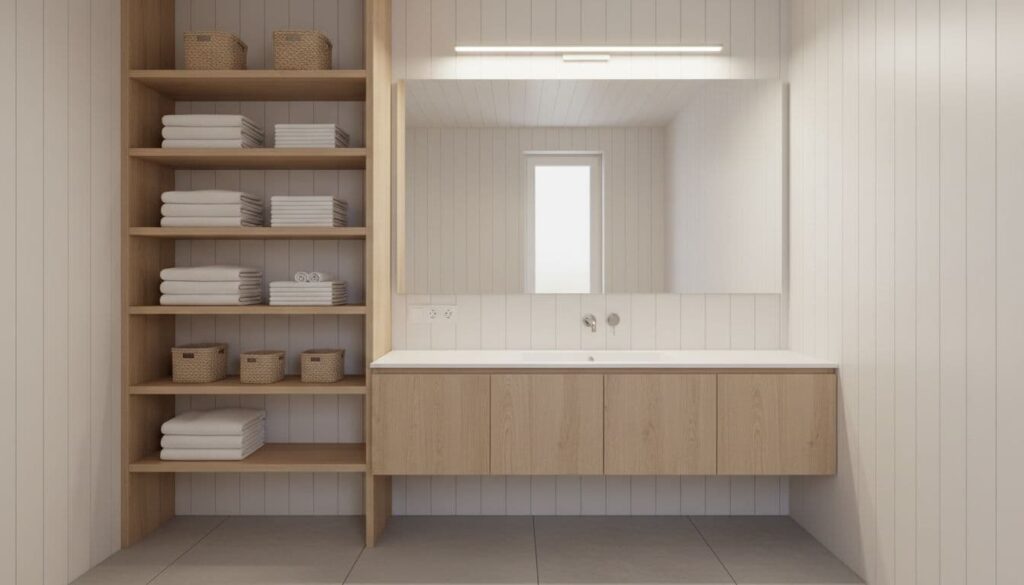
Look up before you look out. Built-in shelves or tall cabinetry that reaches higher on the wall draws the eye upward and uses space that often sits empty. In many small bathrooms, a single sleek vanity works better than a bulky double vanity that consumes valuable floor space.
Recessed storage is even better because it adds function without pushing into the room. A medicine cabinet set into the wall can hold a lot while keeping the profile slim. These smart storage solutions help keep daily essentials out of sight.
Open shelving works only when it stays neat. Matching baskets, rolled towels, and a short row of often-used items feel ordered, while random bottles and mixed packaging create visual noise. If you do not want to style shelves constantly, closed cabinetry is usually the better choice.
A mirrored medicine cabinet can also do double duty without adding bulk. Many small bathroom ideas fail because they add storage in a way that also adds clutter. Keeping every piece working quietly in the background helps the room feel as spacious as possible.
Frequently Asked Questions
Here are a few of the most common questions.
How can I make a small bathroom feel bigger without a full renovation?
Painting the walls and ceiling the same neutral color helps eliminate sharp contrast and creates a more open feel. A large frameless mirror can also help light travel farther throughout the room. Keeping surfaces free of clutter makes the bathroom feel cleaner and less crowded.
Should I choose a pedestal sink or a floating vanity for a tiny bath?
A floating vanity is usually the better choice because it provides hidden storage while still keeping the floor visible beneath it. A pedestal sink creates a more open aesthetic but offers little to no storage for daily toiletries. Too little storage can quickly lead to countertop clutter in a small bathroom.
Is it better to use large or small tiles in a compact space?
Large-format tiles are generally preferred in compact bathrooms because they reduce the number of grout lines. Fewer grout lines create a cleaner and less busy appearance throughout the room. This allows the eye to move more smoothly across the floor and walls, helping the bathroom feel larger.
How can I add personality to a small bathroom without creating clutter?
Focus on a few high-quality details instead of adding too many decorative pieces. A single metal finish, a unique mirror frame, or a subtle wood tone in the cabinetry can add character without overwhelming the room. Keeping the design cohesive helps the bathroom feel calm and organized.
Create a Small Bathroom That Feels Bigger and Works Better Every Day
A tiny bathroom does not need complex tricks to feel more spacious. It simply requires fewer visual stops, more reflected light, and a layout that allows the eye to travel freely.
When you show more floor, calm the color palette, and hide clutter, the room stops fighting its size. That is why the strongest small bathroom ideas often look effortless at first glance. By applying foundational bathroom design principles, you can easily transform a cramped area into a functional sanctuary.If you are remodeling soon, prioritize changes that improve both utility and sightlines. Even a modest small space feels significantly larger when every inch works hard and maintains a clean, calm aesthetic. Reach out today!


